Project LSG
235
m²
14
Months to Complete
7
Team Members
Antwerpen
Location
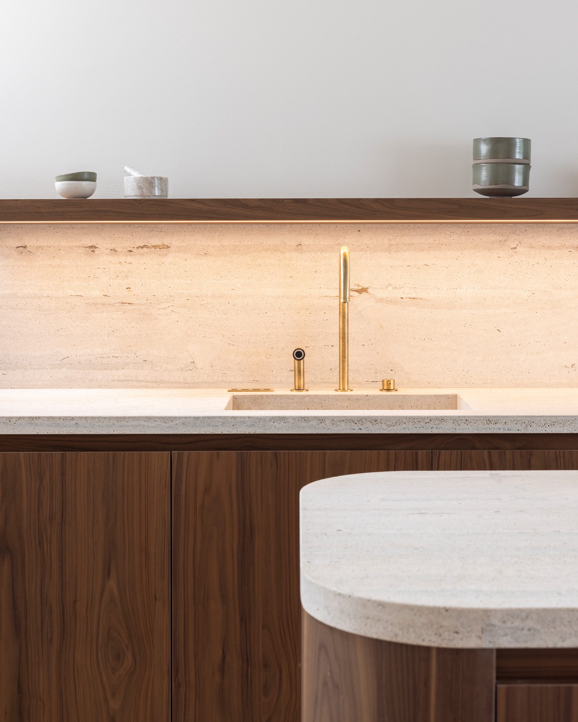
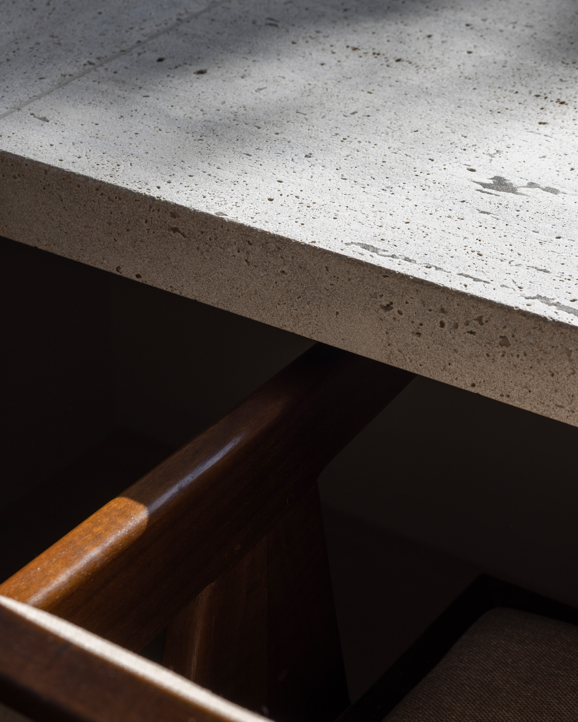
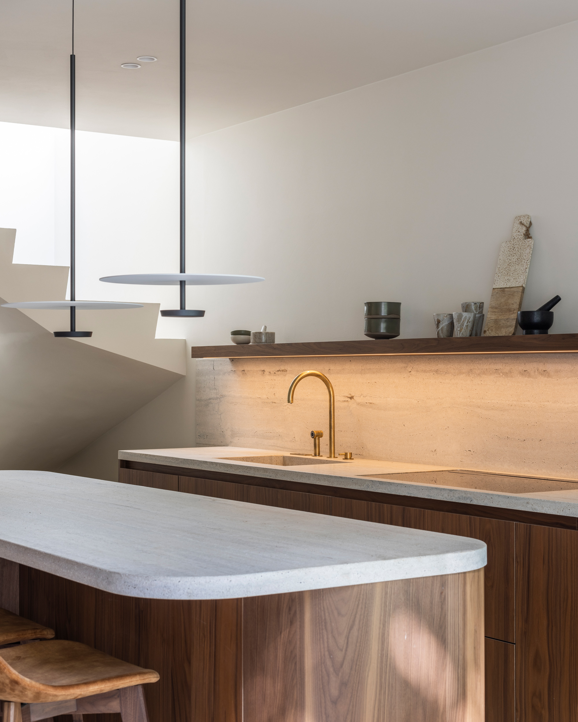
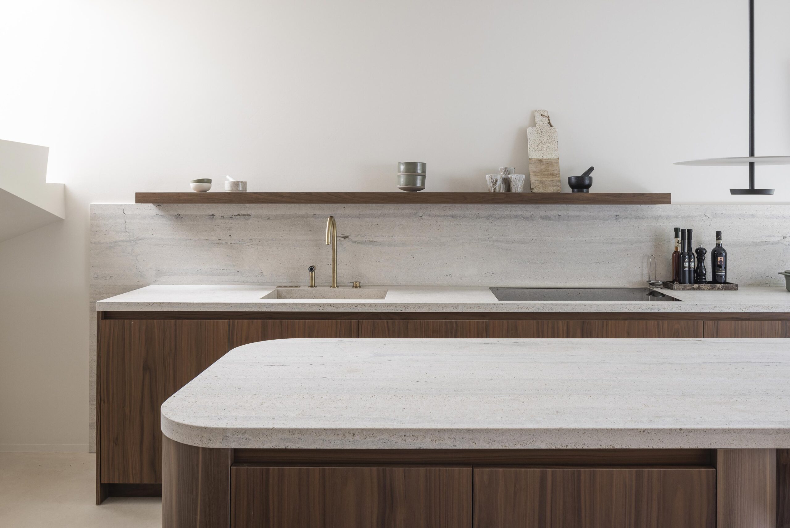
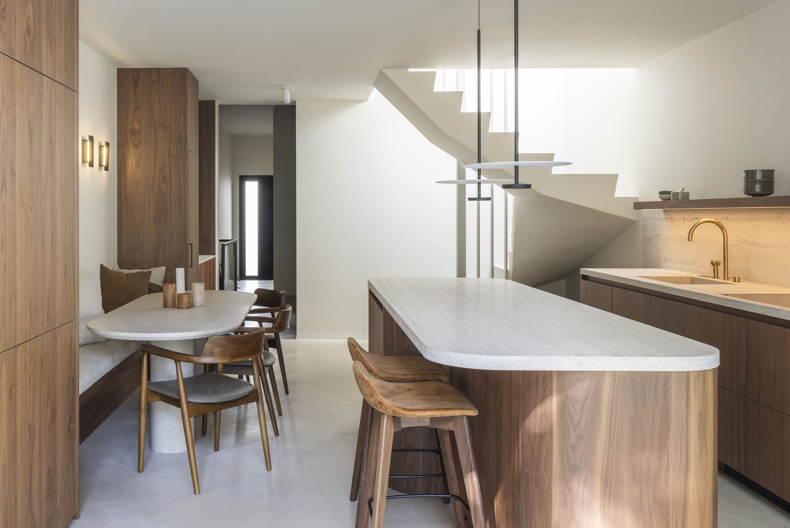
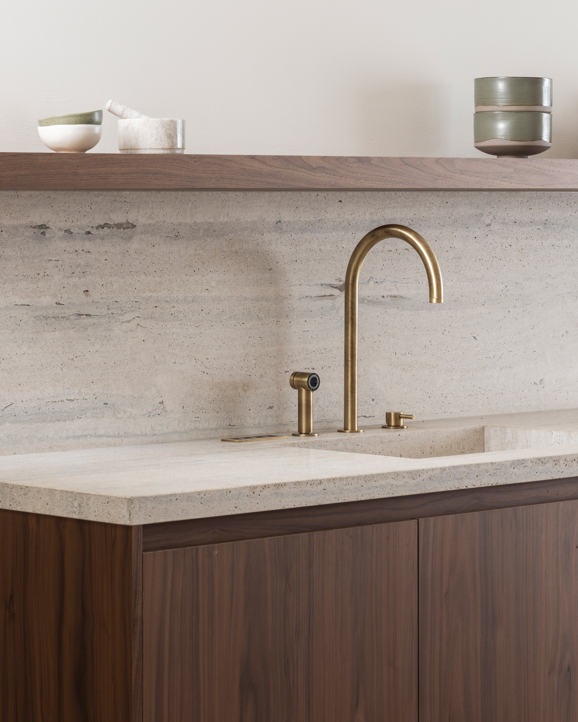
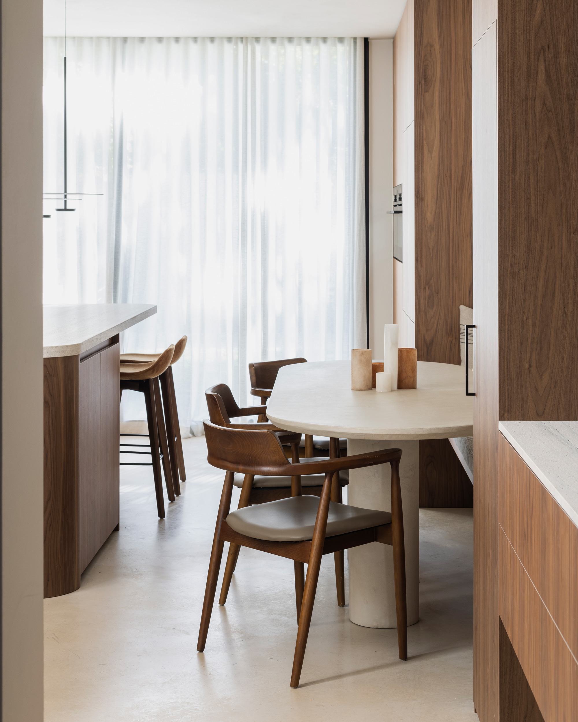
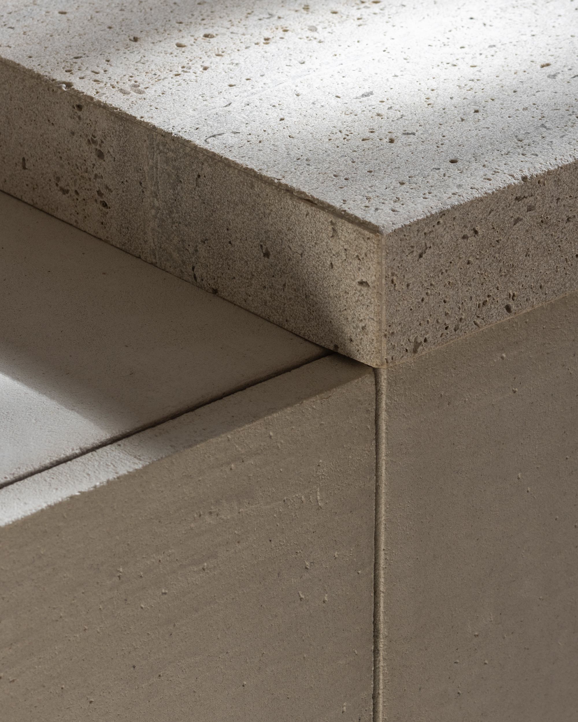
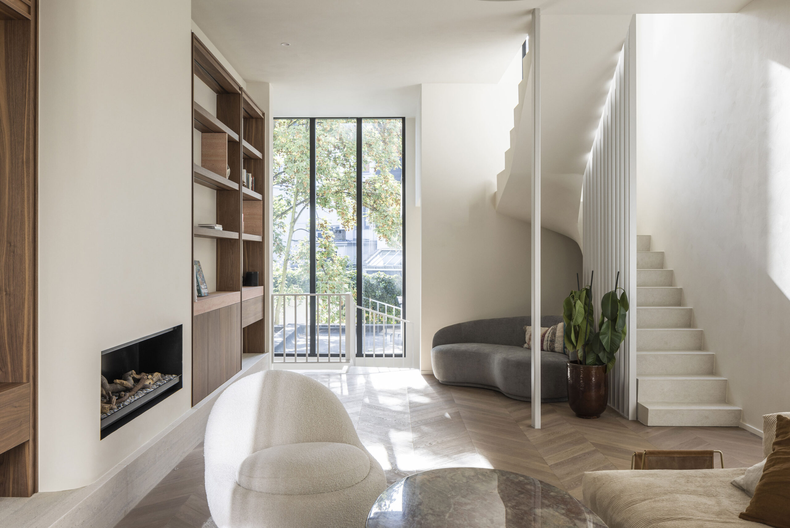
Located in Antwerp’s vibrant South district, this residence has been carefully transformed into a refined urban home where contemporary architecture meets warmth and comfort. At the heart of the home, a walnut kitchen paired with travertine natural stone worktops and a statement wall establishes the material palette of the interior. Carefully selected wooden designer furniture adds depth and texture, enriching the spaces with subtle character.
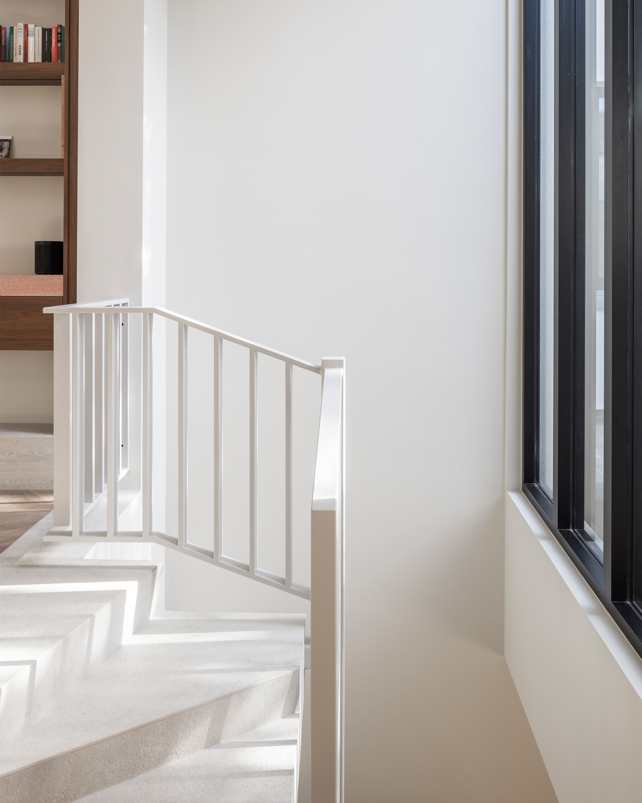
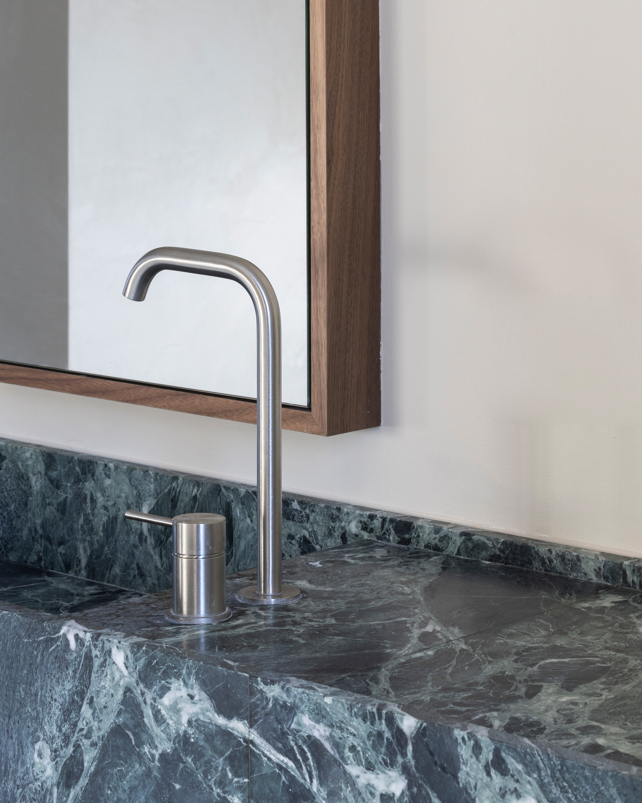
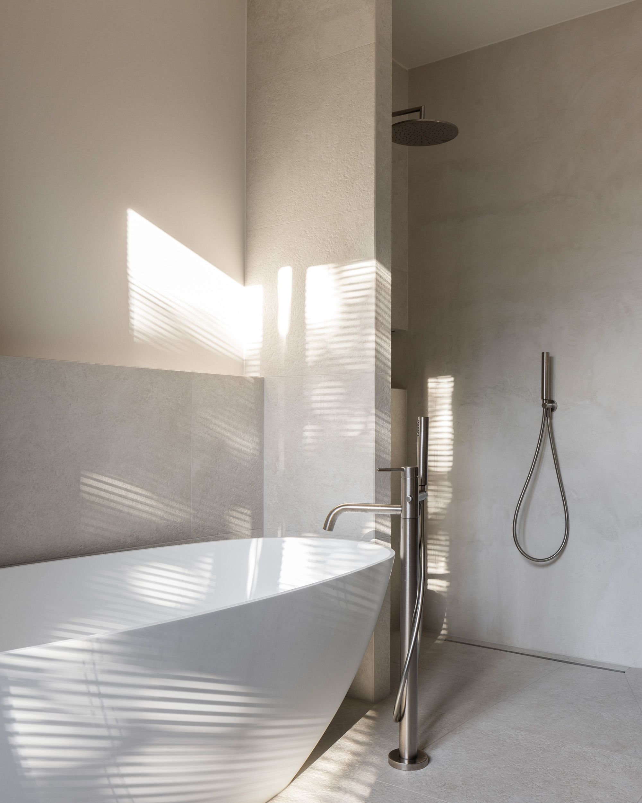
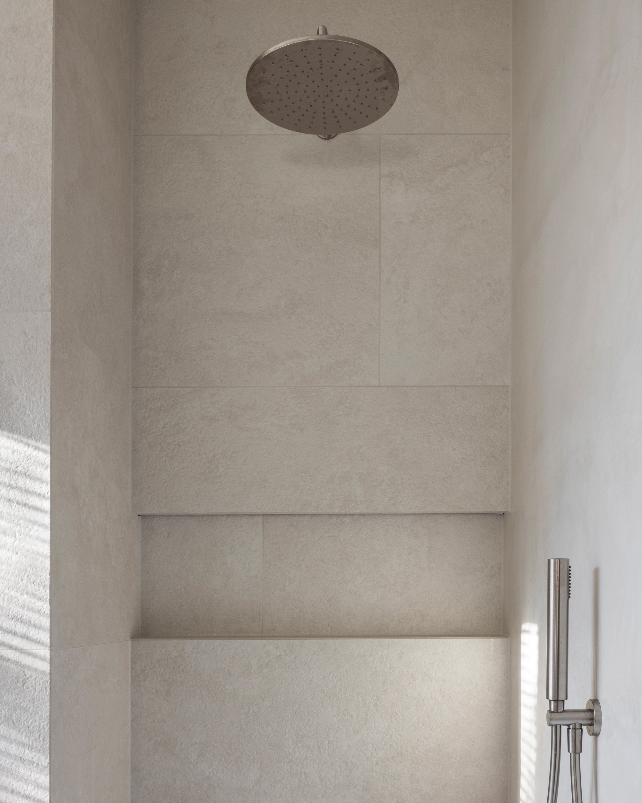
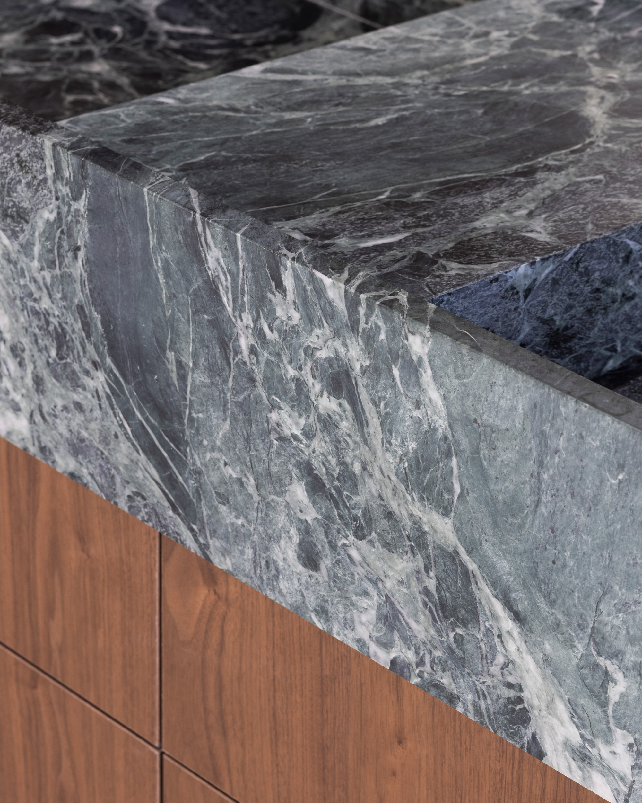
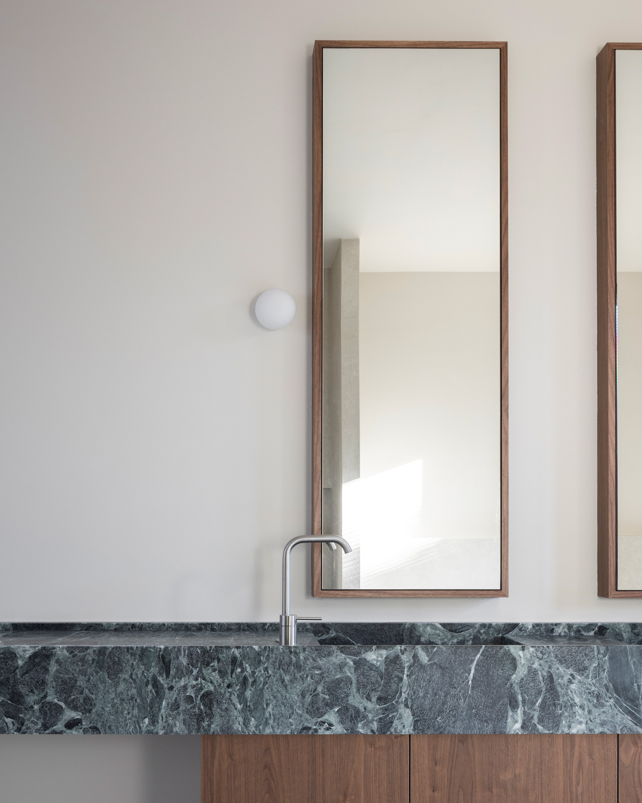
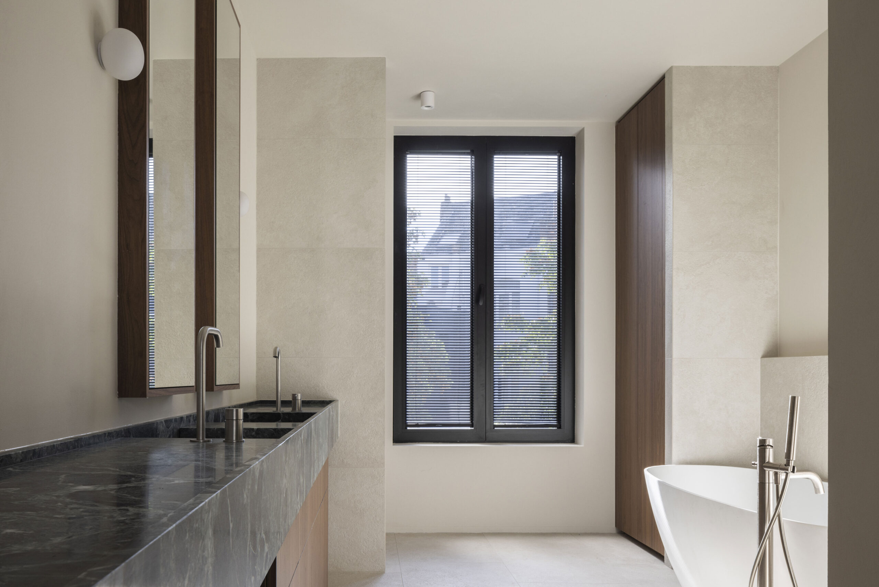
A chevron parquet floor introduces a classic rhythm that grounds the contemporary architecture, while custom-made elements, including a bespoke TV unit, create a tailored and cohesive environment. Natural stone accents continue throughout the residence, extending into the bathrooms where they evoke the calm atmosphere of a private retreat. An urban interior where refined materials, architectural clarity and everyday functionality come together in quiet harmony.