Project KH
280
m²
8
Months to Complete
4
Team Members
Knokke
Location
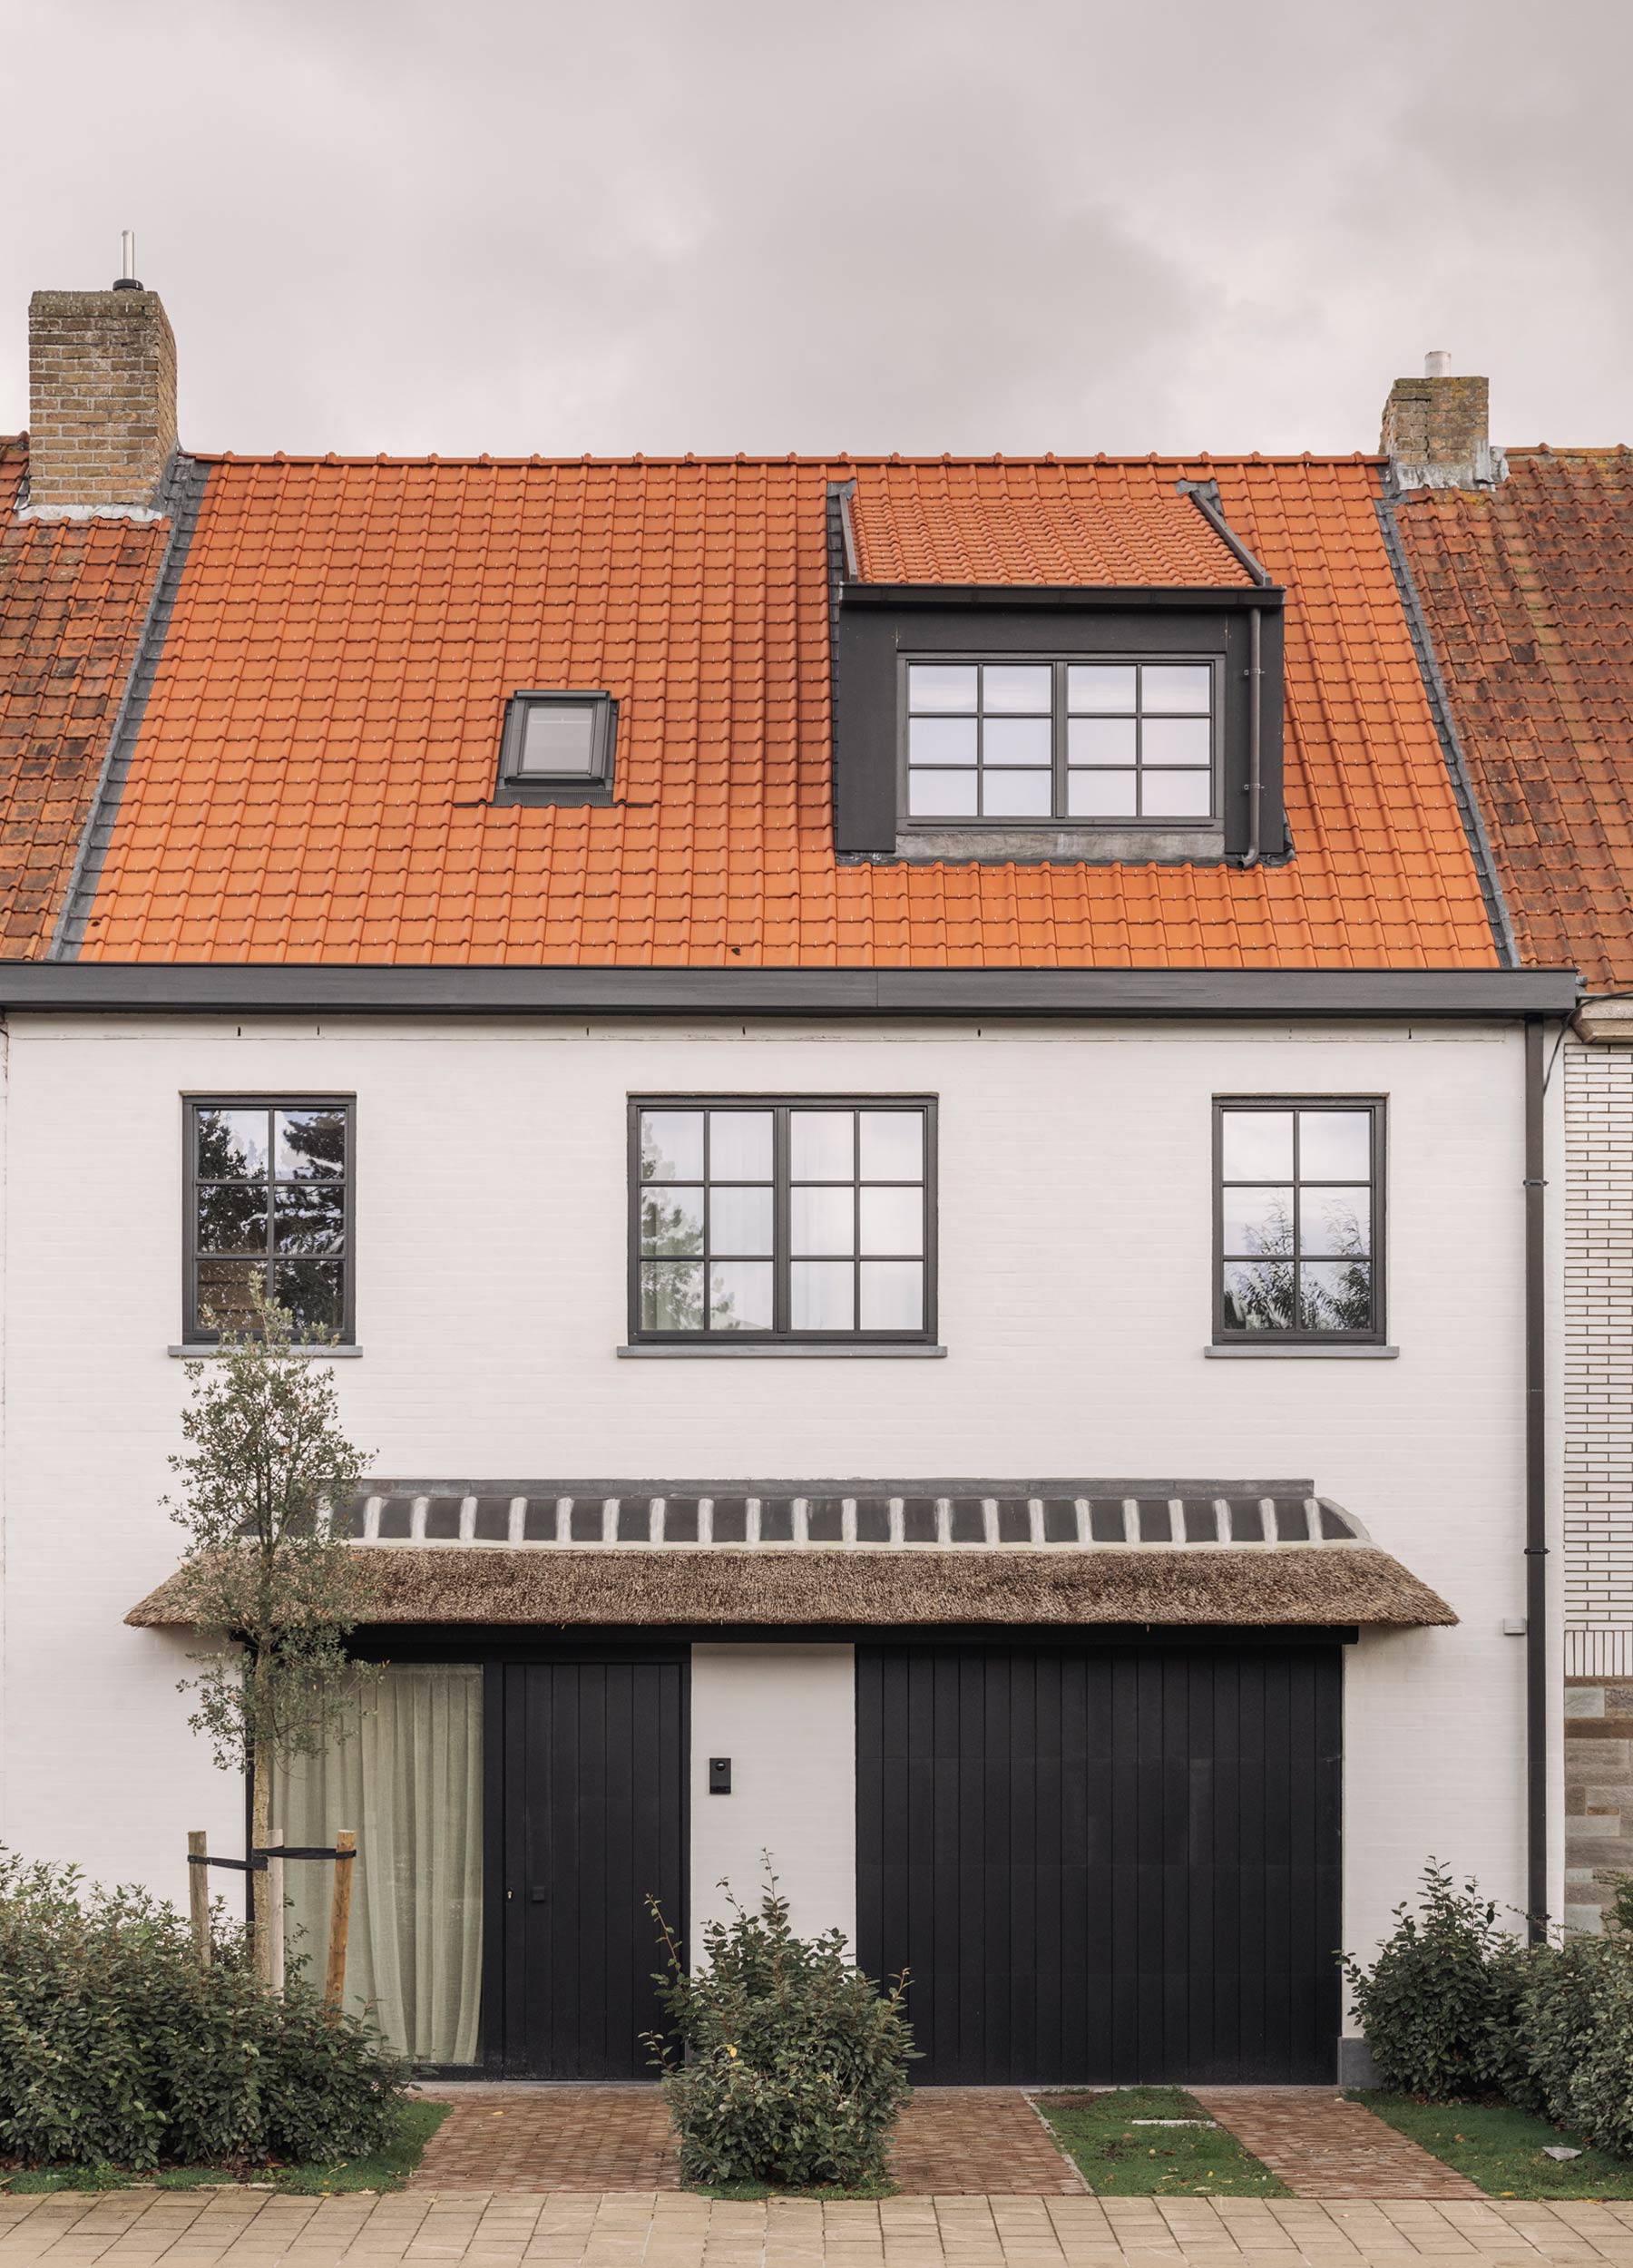
Behind a modest façade along the Belgian coast lies an unexpectedly spacious residence, thoughtfully transformed into an inviting coastal retreat. With five bedrooms and three bathrooms, the home was designed as the perfect second residence, a place where family and friends can come together, unwind and enjoy the charm of life by the sea.
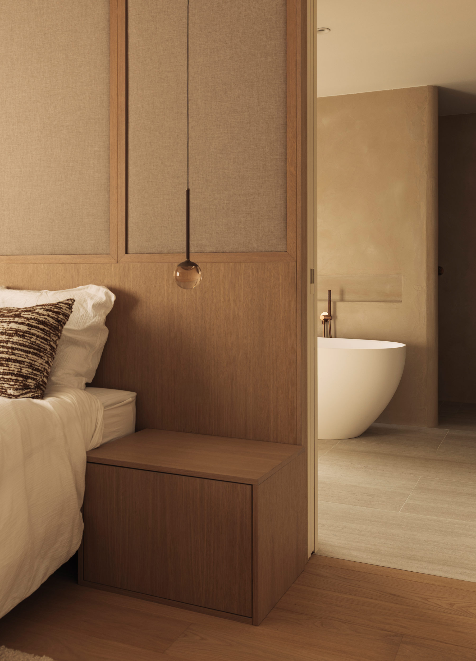
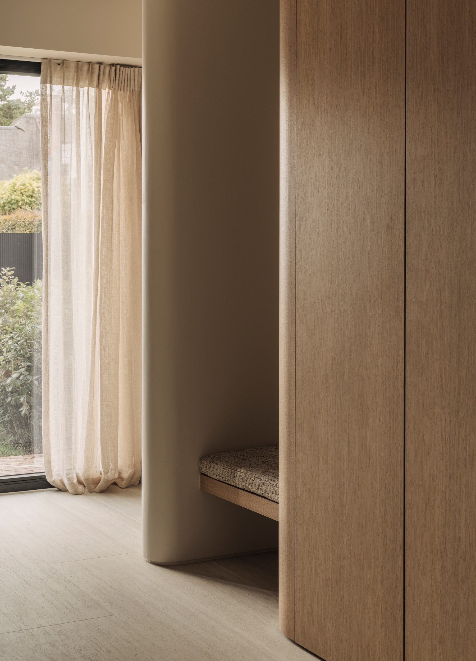
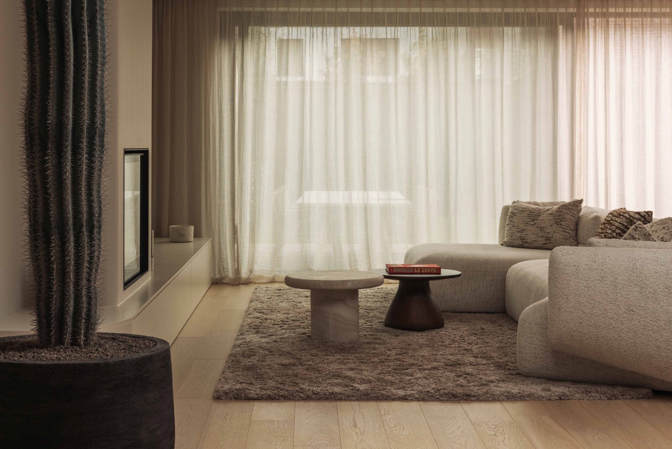
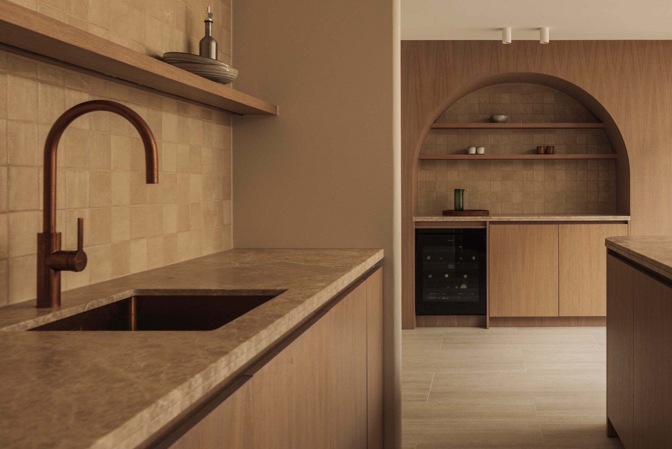
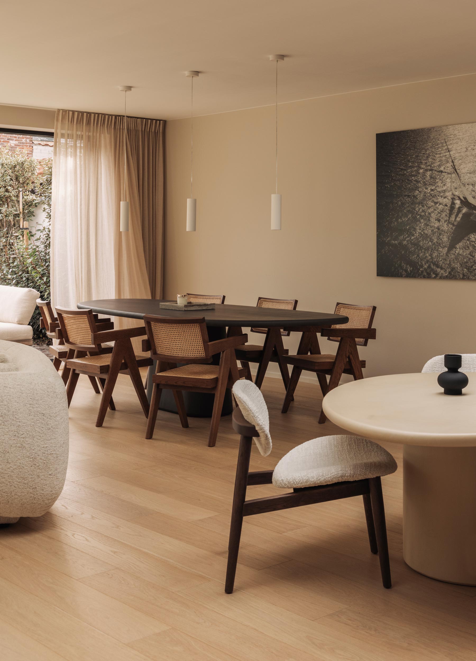
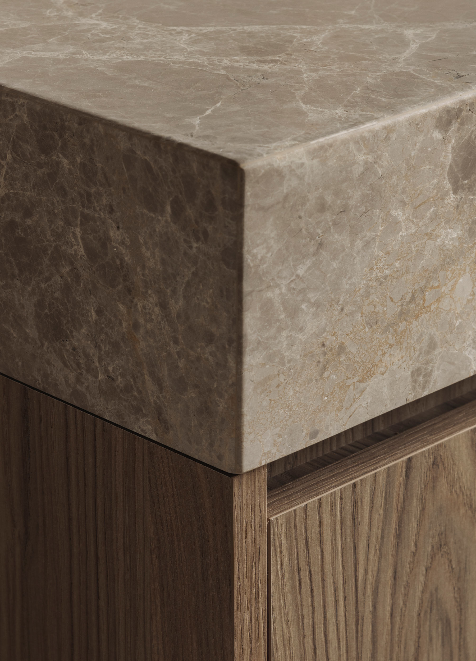
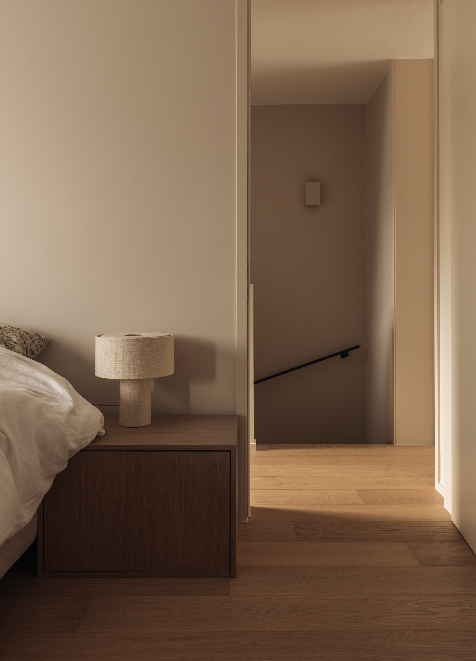
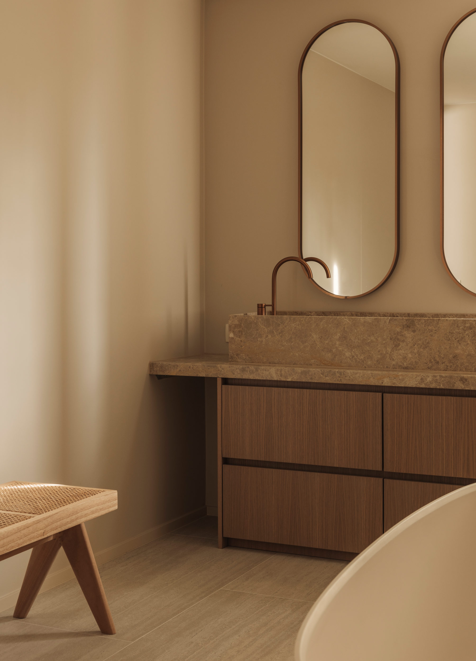
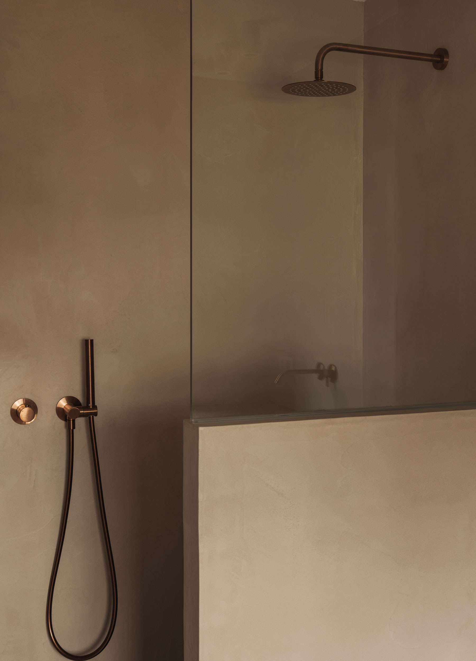
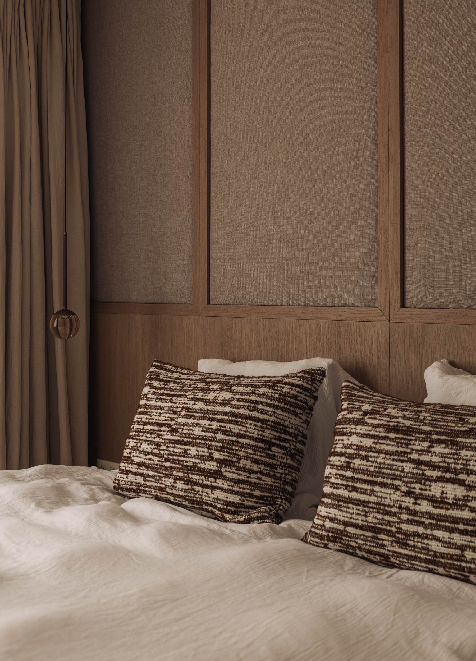
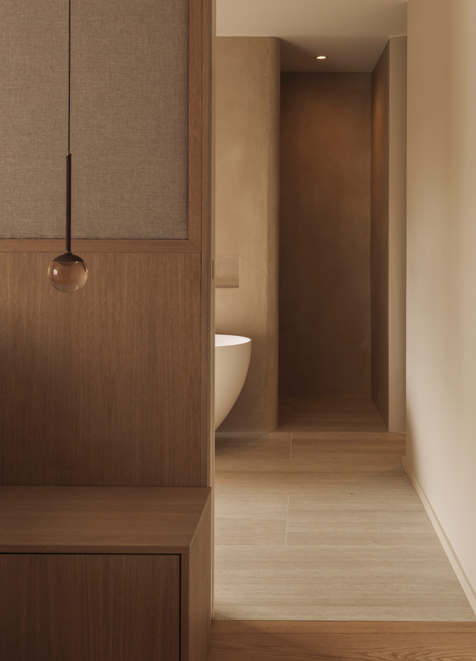
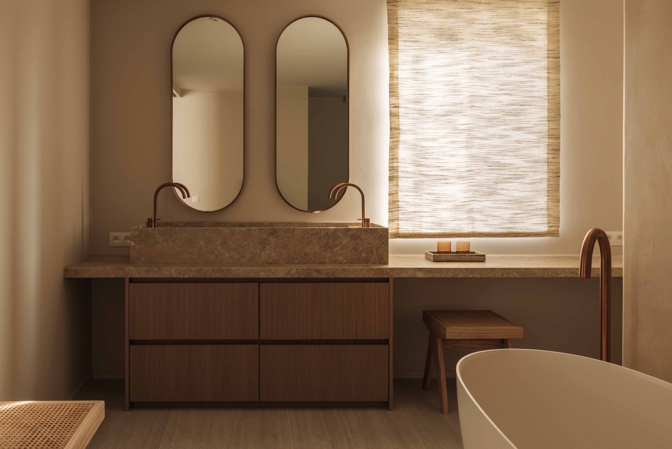
Together with the homeowners, MORE created an interior rooted in the timeless elegance of Belgian design. A calm and understated architectural language runs throughout the residence, where natural materials, warm textures and carefully considered details create a sense of effortless sophistication. Wooden flooring, natural stone and bespoke oak veneer cabinetry form a harmonious palette, bringing warmth and continuity to every space. From the living areas to the bedrooms and bathrooms, each room has been designed with the comfort and refinement of a boutique hotel in mind.
Every element, from the architectural detailing to the final styling, has been carefully considered to create a cohesive and welcoming atmosphere. Responsible for the entire design and build process, MORE brought every aspect of the project together, ensuring that craftsmanship, functionality and aesthetics work in perfect harmony. The result is a timeless coastal residence that feels both refined and relaxed. A home designed not only to be admired, but above all to be lived in, shared and enjoyed for years to come.